

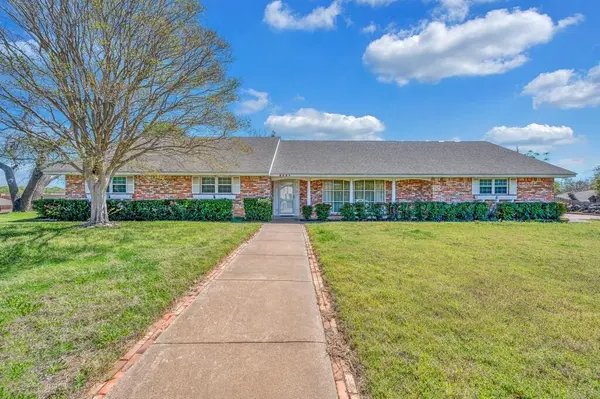
For more information regarding the value of a property, please contact us for a free consultation.
7610 Bosque Boulevard Woodway, TX 76712
Want to know what your home might be worth? Contact us for a FREE valuation!

Our team is ready to help you sell your home for the highest possible price ASAP
Key Details
Property Type Single Family Home
Sub Type Single Family Residence
Listing Status Sold
Purchase Type For Sale
Square Footage 2,142 sqft
Subdivision Southwood
MLS Listing ID 21219196
Sold Date 07/17/26
Style Traditional
Bedrooms 3
Full Baths 2
HOA Y/N None
Year Built 1966
Annual Tax Amount $4,621
Lot Size 0.375 Acres
Acres 0.375
Property Sub-Type Single Family Residence
Property Description
Great opportunity in a highly desirable location! This 3-bedroom, 2-bath home offers over 2,100 square feet of living space and features a 2-car side-entry garage and an enclosed back porch, providing additional flexible space for relaxing or entertaining.
Inside, you'll find formal living and dining areas, along with a large storage space off the utility room—offering excellent functionality and room to grow. The HVAC system and water heater have both been updated, adding value and peace of mind.
Conveniently located within walking distance of the future home of Valor Preparatory School at the Bosque Square Shopping Center, this property offers both accessibility and long-term potential.
With solid bones and a great location, this home presents a fantastic opportunity for the right buyer to make it their own.
Location
State TX
County Mclennan
Direction From Hwy 6, take Bosque Blvd south a very short way, home will be on your left.
Rooms
Dining Room 1
Interior
Interior Features High Speed Internet Available, Paneling, Tile Counters
Heating Central, Natural Gas
Cooling Ceiling Fan(s), Central Air, Electric
Flooring Carpet, Terrazzo, Vinyl
Fireplaces Number 1
Fireplaces Type Brick, Living Room, Wood Burning
Equipment None
Appliance Dishwasher, Disposal, Electric Cooktop, Electric Oven, Double Oven
Heat Source Central, Natural Gas
Laundry Electric Dryer Hookup, Gas Dryer Hookup, Utility Room, Full Size W/D Area, Washer Hookup
Exterior
Garage Spaces 2.0
Fence Partial, Privacy, Wood
Utilities Available City Sewer, City Water, Curbs, Electricity Connected, Individual Water Meter
Roof Type Shingle
Total Parking Spaces 2
Garage Yes
Building
Lot Description Interior Lot
Story One
Foundation Slab
Level or Stories One
Structure Type Brick
Schools
Elementary Schools Parkdale
Middle Schools Tennyson
High Schools Waco
School District Waco Isd
Others
Restrictions Deed
Acceptable Financing Cash, Conventional
Listing Terms Cash, Conventional
Financing Conventional
Read Less

©2026 North Texas Real Estate Information Systems.
Bought with Elias Peniston • Texas Turnkey Realty, LLC
NEARBY SCHOOLS & BUSINESSES
GET MORE INFORMATION