

For more information regarding the value of a property, please contact us for a free consultation.
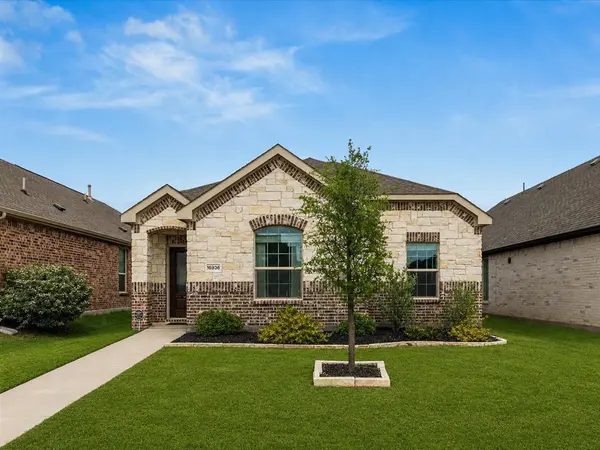
16936 Post Cedar Drive Justin, TX 76247
Want to know what your home might be worth? Contact us for a FREE valuation!

Our team is ready to help you sell your home for the highest possible price ASAP
Key Details
Property Type Single Family Home
Sub Type Single Family Residence
Listing Status Sold
Purchase Type For Sale
Square Footage 1,405 sqft
Subdivision Wildflower Ranch
MLS Listing ID 21263735
Sold Date 06/30/26
Bedrooms 3
Full Baths 2
HOA Fees $36
HOA Y/N Mandatory
Year Built 2021
Annual Tax Amount $6,318
Lot Size 4,617 Sqft
Acres 0.106
Property Sub-Type Single Family Residence
Property Description
Active Kick Out - Seller is accepting offers. Current contract contains a contingency with a kick-out provision. Buyers are encouraged to submit offers. Contact listing agent for details. Welcome to this beautifully maintained home offering modern comfort and thoughtful design throughout. The kitchen features stainless steel appliances, a spacious island, and abundant cabinet storage, making it the perfect space for cooking and gathering. One of the bedrooms is currently set up as a dedicated office, ideal for remote work or flexible use.
The primary suite provides a peaceful retreat with a double vanity, walk-in shower, and a generous closet. An additional bedroom offers comfort for guests or family members. Step outside to a covered patio that's perfect for relaxing or enjoying outdoor activities year-round.
Located in a community with exceptional amenities, you'll love access to the lazy river and recreational areas. Some Furniture, Refrigerator, washer, and dryer are negotiable, offering added convenience for the new homeowner.
Location
State TX
County Denton
Community Club House, Community Pool, Park, Playground, Pool, Sidewalks
Direction From Dallas: Take I-35E north and merge onto I-35W. Then turn left onto John Wiley Road. Continue to Post Oak Road and turn right. Follow Post Oak Road to Post Cedar Drive and the home will be on your left.
Rooms
Dining Room 1
Interior
Interior Features Decorative Lighting, Kitchen Island, Open Floorplan
Heating Central, Natural Gas
Cooling Ceiling Fan(s), Central Air
Flooring Luxury Vinyl Plank, Tile
Appliance Built-in Gas Range, Dishwasher, Disposal, Gas Range, Gas Water Heater, Plumbed For Gas in Kitchen, Vented Exhaust Fan
Heat Source Central, Natural Gas
Laundry Electric Dryer Hookup, Utility Room, Full Size W/D Area, Washer Hookup, On Site
Exterior
Exterior Feature Covered Patio/Porch
Garage Spaces 2.0
Fence Back Yard, Fenced
Community Features Club House, Community Pool, Park, Playground, Pool, Sidewalks
Utilities Available City Sewer, City Water
Roof Type Composition
Total Parking Spaces 2
Garage Yes
Building
Lot Description Interior Lot, Landscaped, Sprinkler System
Story One
Level or Stories One
Schools
Elementary Schools Alan And Andra Perrin
Middle Schools Chisholmtr
High Schools Northwest
School District Northwest Isd
Others
Restrictions No Known Restriction(s)
Acceptable Financing 1031 Exchange, Cash, Conventional, FHA, VA Loan
Listing Terms 1031 Exchange, Cash, Conventional, FHA, VA Loan
Financing Cash
Read Less

©2026 North Texas Real Estate Information Systems.
Bought with Unrepresented Buyer • NON MLS
NEARBY SCHOOLS & BUSINESSES
GET MORE INFORMATION