

For more information regarding the value of a property, please contact us for a free consultation.
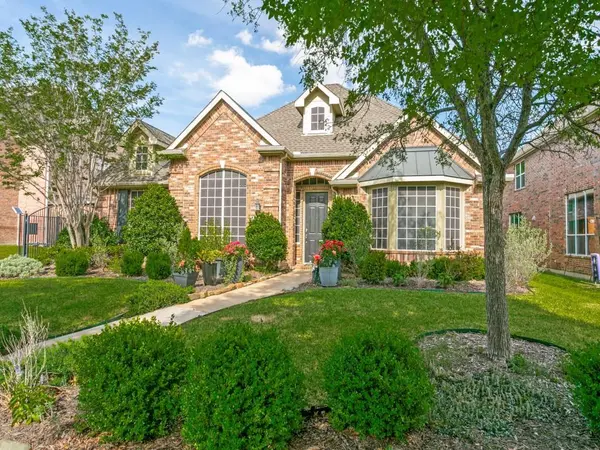
1209 Queen Guinevere Drive Lewisville, TX 75056
Want to know what your home might be worth? Contact us for a FREE valuation!

Our team is ready to help you sell your home for the highest possible price ASAP
Key Details
Property Type Single Family Home
Sub Type Single Family Residence
Listing Status Sold
Purchase Type For Sale
Square Footage 3,853 sqft
Subdivision Castle Hills Ph Ii Sec B
MLS Listing ID 21256767
Sold Date 06/23/26
Style Traditional
Bedrooms 4
Full Baths 3
Half Baths 1
HOA Fees $115/ann
HOA Y/N Mandatory
Year Built 2000
Annual Tax Amount $12,852
Lot Size 9,496 Sqft
Acres 0.218
Lot Dimensions TBV
Property Sub-Type Single Family Residence
Property Description
Bright and open 4-bedroom, 3.5 bath single-story home in the sought-after Castle Hills golf course community. This well-designed floor plan features a three-way bedroom split for added privacy and flexibility plus a separate study. Inside, you will find four living areas, including a second-floor bonus room, ideal for a game room, media space, or additional living area. The large family room is filled with natural light and features expansive windows overlooking the backyard and landscaped gardens, creating a seamless connection between indoor and outdoor spaces. The island kitchen includes updated appliances, a walk-in pantry, and a butler's pantry, offering both functionality and additional storage. The open layout connects seamlessly to the main living areas, making it well-suited for everyday living and entertaining. The home showcases 12-foot ceilings that enhance the sense of space and openness throughout the main living areas. The layout is designed for both everyday living and entertaining, with multiple gathering spaces to accommodate a variety of needs. Exterior highlights include an arbor-covered patio and lush landscaping, providing a private outdoor setting for relaxation or entertaining. The property also features a gated driveway and a two-car garage for added convenience. Just a short walk to a well-equipped playground and walking distance to elementary school, amenity center with pool, tennis, and basketball courts. Located within the Castle Hills community, this home is convenient to parks, pools, shops, and restaurants. The neighborhood offers access to private golf and social membership opportunities.
Location
State TX
County Denton
Community Club House, Community Pool, Greenbelt, Jogging Path/Bike Path, Lake, Park, Playground, Tennis Court(S)
Direction From Hebron Parkway north on Holy Grail, right on Merlin, right on Queen Guinevere
Rooms
Dining Room 2
Interior
Interior Features Cable TV Available, Dry Bar, Flat Screen Wiring, High Speed Internet Available, Sound System Wiring, Vaulted Ceiling(s), Walk-In Closet(s)
Heating Central, Natural Gas
Cooling Central Air, Electric
Flooring Carpet, Ceramic Tile, Engineered Wood
Fireplaces Number 1
Fireplaces Type Gas Logs
Appliance Dishwasher, Electric Cooktop, Electric Oven, Gas Water Heater, Microwave
Heat Source Central, Natural Gas
Laundry Electric Dryer Hookup, Full Size W/D Area, Washer Hookup
Exterior
Exterior Feature Covered Patio/Porch, Rain Gutters
Garage Spaces 2.0
Fence Wood
Community Features Club House, Community Pool, Greenbelt, Jogging Path/Bike Path, Lake, Park, Playground, Tennis Court(s)
Utilities Available Alley, Concrete, Curbs, Sidewalk, Underground Utilities
Roof Type Composition
Total Parking Spaces 2
Garage Yes
Building
Lot Description Interior Lot, Landscaped, Sprinkler System, Subdivision
Story One
Foundation Slab
Level or Stories One
Structure Type Brick,Siding
Schools
Elementary Schools Castle Hills
Middle Schools Killian
High Schools Hebron
School District Lewisville Isd
Others
Financing Conventional
Read Less

©2026 North Texas Real Estate Information Systems.
Bought with Parham Abbasi • VIP Realty
NEARBY SCHOOLS & BUSINESSES
GET MORE INFORMATION