

For more information regarding the value of a property, please contact us for a free consultation.
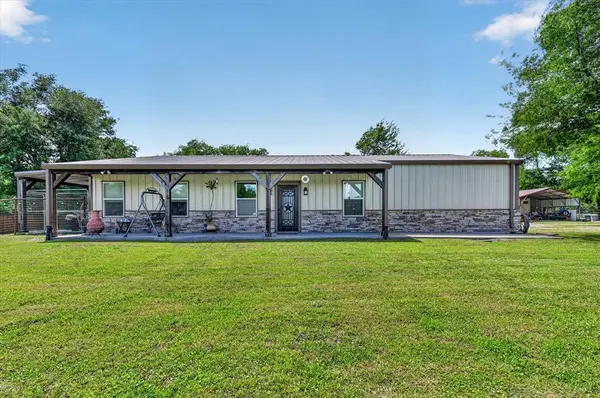
7575 County Road 3522 Road Quinlan, TX 75474
Want to know what your home might be worth? Contact us for a FREE valuation!

Our team is ready to help you sell your home for the highest possible price ASAP
Key Details
Property Type Single Family Home
Sub Type Single Family Residence
Listing Status Sold
Purchase Type For Sale
Square Footage 1,440 sqft
MLS Listing ID 21260814
Sold Date 06/23/26
Style Barndominium
Bedrooms 2
Full Baths 2
HOA Y/N None
Year Built 2018
Annual Tax Amount $5,353
Lot Size 1.330 Acres
Acres 1.33
Property Sub-Type Single Family Residence
Property Description
Come experience this immaculate, fully fenced IN SLICE OF TEXAS! Sitting on 1.3 acres, this beautifully maintained barndominium offers the perfect blend of rustic charm and modern comfort. Step inside to a large open floor plan highlighted by a stunning stone fireplace—the heart of the home. With 2 spacious bedrooms and 2 full bathrooms, each designed as a master suite with its own private bath and walk-in closet, this home delivers comfort and privacy in every corner. You'll appreciate the thoughtful upgrades throughout, including Granite countertops, Tankless water heater, Vinyl plank flooring and Oversized Walk-In closets. Outside, the property continues to impress. Enjoy: A large 2-car garage and a 20' x 20' insulated workshop with large bay door. A large carport with space for two more vehicles. Covered parking for up to 6 cars total! A 12' x 30' barn. Expansive front and back yards. Three porches perfect for relaxing and taking in the scenery. One of the master bedrooms even features a private porch—an ideal spot to sip your favorite drink while watching deer wander by. And the location? You're just 1 mile from the Lake Tawakoni boat ramp, making this a dream for anyone who loves the outdoors. This rare find truly has it all. Don't sleep on this one—schedule your showing TODAY!
Location
State TX
County Hunt
Direction SEE GPS
Rooms
Dining Room 1
Interior
Interior Features Chandelier, Decorative Lighting, Eat-in Kitchen, Flat Screen Wiring, Granite Counters, High Speed Internet Available, Kitchen Island, Open Floorplan, Pantry, Walk-In Closet(s)
Heating Central, Electric, Fireplace(s)
Cooling Ceiling Fan(s), Central Air, Electric, Window Unit(s)
Flooring Vinyl
Fireplaces Number 1
Fireplaces Type Decorative, Gas Logs, Living Room
Appliance Dishwasher, Disposal, Electric Range, Refrigerator, Tankless Water Heater, Vented Exhaust Fan
Heat Source Central, Electric, Fireplace(s)
Laundry Electric Dryer Hookup, Utility Room, Full Size W/D Area, Washer Hookup
Exterior
Exterior Feature Covered Patio/Porch, Rain Gutters
Garage Spaces 2.0
Carport Spaces 2
Fence Gate, Pipe, Wire
Utilities Available Aerobic Septic, All Weather Road, Co-op Electric, Co-op Water, Electricity Connected, Individual Water Meter, Outside City Limits, Private Sewer, Propane, Septic
Roof Type Metal
Total Parking Spaces 6
Garage Yes
Building
Lot Description Acreage, Agricultural, Few Trees, Landscaped, Lrg. Backyard Grass, Sprinkler System
Story One
Foundation Slab
Level or Stories One
Structure Type Metal Siding
Schools
Elementary Schools Cannon
Middle Schools Thompson
High Schools Ford
School District Quinlan Isd
Others
Acceptable Financing Cash, Conventional, FHA, VA Loan
Listing Terms Cash, Conventional, FHA, VA Loan
Financing FHA
Read Less

©2026 North Texas Real Estate Information Systems.
Bought with Bart Walters • Coldwell Banker Apex, REALTORS
NEARBY SCHOOLS & BUSINESSES
GET MORE INFORMATION