

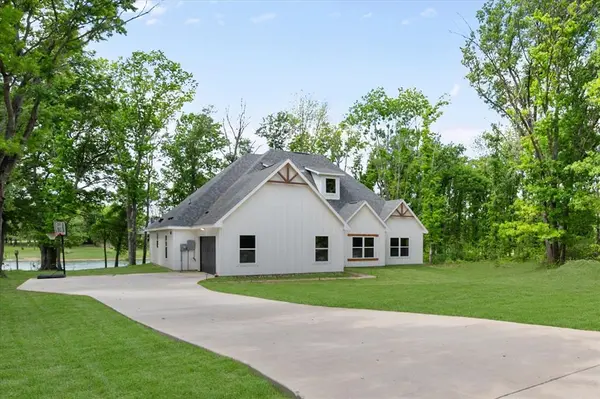
For more information regarding the value of a property, please contact us for a free consultation.
1014 Deep Water Cove Corsicana, TX 75109
Want to know what your home might be worth? Contact us for a FREE valuation!

Our team is ready to help you sell your home for the highest possible price ASAP
Key Details
Property Type Single Family Home
Sub Type Single Family Residence
Listing Status Sold
Purchase Type For Sale
Square Footage 2,526 sqft
Subdivision The Shores On Richland Chamb
MLS Listing ID 21226570
Sold Date 05/12/26
Bedrooms 4
Full Baths 3
HOA Fees $79/ann
HOA Y/N Mandatory
Year Built 2024
Annual Tax Amount $7,528
Lot Size 0.579 Acres
Acres 0.579
Property Sub-Type Single Family Residence
Property Description
Welcome to your serene waterfront retreat, perfectly situated on a private pond just adjacent to the sought-after Richland Chambers Reservoir. This beautifully designed 4-bedroom, 3-bathroom home offers the perfect blend of comfort, style, and peaceful lakeside living. Step inside to a stunning living room featuring floor-to-ceiling windows that showcase breathtaking water views and fill the space with natural light. Luxury vinyl plank flooring flows seamlessly throughout the home, combining elegance with durability. The spacious primary suite is a true escape, complete with a cozy fireplace insert, a generous walk-in closet, and a private ensuite bath. A separate mother-in-law suite with its own full bathroom provides ideal accommodations for guests or extended family. Additional highlights include a versatile bonus room perfect for a home office, a 2-car garage, and a large grassy lot dotted with mature trees—perfect for relaxing or entertaining outdoors. Located in The Shores subdivision, this home offers access to exceptional community amenities including a pool, marina, clubhouse, fitness center, and park—enhancing your lifestyle with both recreation and convenience. Experience waterfront living at its finest in this peaceful and picturesque setting.
Location
State TX
County Navarro
Community Boat Ramp, Club House, Community Pool, Fitness Center, Gated, Lake, Marina, Pool
Direction Refer to GPS. SOP.
Rooms
Dining Room 1
Interior
Interior Features Built-in Features, Cable TV Available, Decorative Lighting, Double Vanity, Eat-in Kitchen, In-Law Suite Floorplan, Kitchen Island, Open Floorplan, Pantry, Vaulted Ceiling(s), Walk-In Closet(s), Second Primary Bedroom
Heating Central, Electric, Fireplace Insert
Cooling Ceiling Fan(s), Central Air, Electric
Flooring Luxury Vinyl Plank, Tile
Fireplaces Number 1
Fireplaces Type Bedroom, Electric, Insert
Appliance Dishwasher, Disposal, Electric Oven, Vented Exhaust Fan
Heat Source Central, Electric, Fireplace Insert
Laundry Full Size W/D Area, Dryer Hookup, Washer Hookup
Exterior
Exterior Feature Covered Patio/Porch
Garage Spaces 2.0
Community Features Boat Ramp, Club House, Community Pool, Fitness Center, Gated, Lake, Marina, Pool
Utilities Available Cable Available, Electricity Available, Electricity Connected, Septic
Waterfront Description Lake Front
Roof Type Shingle
Total Parking Spaces 2
Garage Yes
Building
Lot Description Cleared, Interior Lot, Landscaped, Lrg. Backyard Grass, Many Trees, Subdivision, Water/Lake View
Story One
Level or Stories One
Schools
Elementary Schools Mildred
Middle Schools Mildred
High Schools Mildred
School District Mildred Isd
Others
Acceptable Financing Cash, Conventional, FHA, VA Loan
Listing Terms Cash, Conventional, FHA, VA Loan
Financing Conventional
Special Listing Condition Aerial Photo
Read Less

©2026 North Texas Real Estate Information Systems.
Bought with Jeffery Smith • Century 21 Mike Bowman, Inc.
NEARBY SCHOOLS & BUSINESSES
GET MORE INFORMATION