

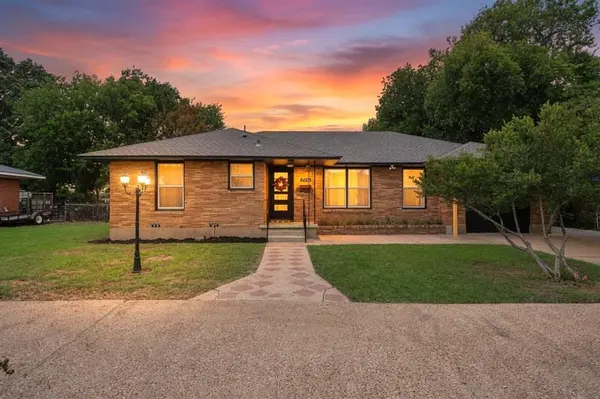


2208 N 44th Street Waco, TX 76710

UPDATED:
Key Details
Property Type Single Family Home
Sub Type Single Family Residence
Listing Status Active
Purchase Type For Sale
Square Footage 1,511 sqft
Subdivision Ridgecrest
MLS Listing ID 21311433
Bedrooms 3
Full Baths 2
HOA Y/N None
Year Built 1954
Annual Tax Amount $4,834
Lot Size 0.438 Acres
Acres 0.438
Property Sub-Type Single Family Residence
Property Description
This is not your average 1950s Waco home. Thoughtfully updated from top to bottom, 2208 N. 44th Street offers the character of mid-century construction with the confidence of extensive modern improvements already completed.
Set on a generous 0.44-acre lot, this home has been thoughtfully maintained and updated with peace of mind in mind. A recent pre-inspection was completed, and recommended repairs have been addressed, allowing the next owner to move forward with confidence.
Major improvements include refinished original hardwood floors, updated bathrooms, resurfaced walls, fresh interior and exterior paint, updated plumbing and water lines, whole-home water filtration and softener systems, new ceiling insulation and ductwork, new windows, exterior doors, garage door, and electrical improvements in the garage. Additional features include covered parking with a carport, a back patio, outdoor shower plumbing already in place, and a rare in-ground concrete tornado shelter offering added safety and peace of mind.
The spacious lot, thoughtful updates, and unique mid-century charm make this home a true standout. With the major improvements already completed, the next owner can enjoy a move-in-ready property while adding their own personal touches over time.
Don't miss the opportunity to own a home with character, quality updates, and exceptional value in Waco. Schedule your private showing today and take advantage of this seller incentive!
Location
State TX
County Mclennan
Direction From Waco Drive, head north on N 42nd Street, turn right on Maple Avenue, then left on N 44th Street. 2208 N 44th Street will be on your right.
Rooms
Dining Room 1
Interior
Interior Features Eat-in Kitchen, Natural Woodwork, Paneling
Heating Electric
Cooling Ceiling Fan(s), Central Air
Flooring Tile, Wood
Equipment Other
Appliance Gas Oven, Gas Range, Vented Exhaust Fan, Water Filter, Water Purifier, Water Softener
Heat Source Electric
Laundry Dryer Hookup, Washer Hookup
Exterior
Exterior Feature Storm Cellar
Garage Spaces 1.0
Carport Spaces 2
Fence Chain Link
Utilities Available City Sewer, City Water, Electricity Connected
Roof Type Composition
Total Parking Spaces 3
Garage Yes
Building
Story One
Foundation Pillar/Post/Pier
Level or Stories One
Structure Type Brick
Schools
Elementary Schools Mountainview
Middle Schools Tennyson
High Schools Waco
School District Waco Isd
Others
Acceptable Financing Cash, Conventional, FHA, VA Loan
Listing Terms Cash, Conventional, FHA, VA Loan
Special Listing Condition Aerial Photo
Virtual Tour https://www.propertypanorama.com/instaview/ntreis/21311433

NEARBY SCHOOL & BUSINESS
GET MORE INFORMATION