

For more information regarding the value of a property, please contact us for a free consultation.
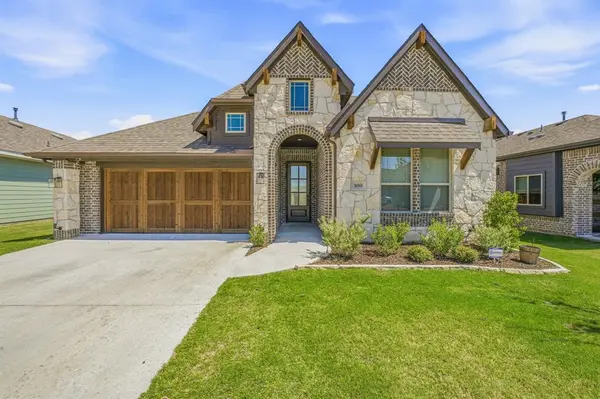
800 Jaguar Ridge Godley, TX 76044
Want to know what your home might be worth? Contact us for a FREE valuation!

Our team is ready to help you sell your home for the highest possible price ASAP
Key Details
Property Type Single Family Home
Sub Type Single Family Residence
Listing Status Sold
Purchase Type For Sale
Square Footage 2,145 sqft
Subdivision Godley Ranch Ph I
MLS Listing ID 21241237
Sold Date 09/08/26
Style Traditional
Bedrooms 4
Full Baths 2
HOA Fees $29/ann
HOA Y/N Mandatory
Year Built 2024
Annual Tax Amount $8,565
Lot Size 6,534 Sqft
Acres 0.15
Property Sub-Type Single Family Residence
Property Description
Hardly lived in! This Bloomfield Home Jasmine floor plan offers a spacious and functional layout with 4 bedrooms 2 bathrooms, all designed with comfort and flexibility in mind. The open concept living, dining, and kitchen areas create an inviting space filled with natural light, ideal for both everyday living and entertaining. The kitchen stands out with quartz countertops, shaker style cabinetry, stainless steel appliances, a large island, and plenty of storage and prep space. The primary suite provides a relaxing retreat with a generously sized bedroom, dual sink vanity, and a large glass enclosed shower, while the additional bedrooms offer versatility for guests, family, or hobbies. Energy efficient features include Low E windows, and a high efficiency HVAC system to help keep utility costs down. Additional upgrades include cordless blinds, full sod, a full sprinkler system with rain sensor, gutters, ceiling fans, and modern finishes throughout. Enjoy the covered patio and fully fenced backyard with no neighbor behind, backing up to a school field for added privacy and open views, perfect for relaxing or hosting gatherings. Located in the desirable Godley Ranch community just minutes from all Godley Independent School District schools and eligible for USDA financing, this home offers quality, convenience, and value in a growing area.
Location
State TX
County Johnson
Direction GPS
Rooms
Dining Room 1
Interior
Interior Features Built-in Features, Decorative Lighting, Eat-in Kitchen, Kitchen Island, Open Floorplan, Pantry, Walk-In Closet(s)
Heating Central, Electric
Cooling Ceiling Fan(s), Central Air
Flooring Carpet, Ceramic Tile, Luxury Vinyl Plank
Appliance Dishwasher, Disposal, Gas Range, Microwave, Refrigerator
Heat Source Central, Electric
Laundry Utility Room, Full Size W/D Area, Dryer Hookup, Washer Hookup
Exterior
Exterior Feature Covered Patio/Porch, Rain Gutters
Garage Spaces 2.0
Fence Back Yard, Wood, Wrought Iron
Utilities Available Co-op Electric, Co-op Water, Community Mailbox, Curbs
Roof Type Composition
Total Parking Spaces 2
Garage Yes
Building
Lot Description Few Trees, Greenbelt, Interior Lot, Landscaped, Sprinkler System, Subdivision
Story One
Foundation Slab
Level or Stories One
Structure Type Brick,Rock/Stone,Siding
Schools
Elementary Schools Legacy
Middle Schools Godley
High Schools Godley
School District Godley Isd
Others
Acceptable Financing Cash, Conventional, FHA, VA Loan
Listing Terms Cash, Conventional, FHA, VA Loan
Financing FHA
Read Less

©2026 North Texas Real Estate Information Systems.
Bought with Valerie Criner • JPAR
NEARBY SCHOOLS & BUSINESSES
GET MORE INFORMATION