

For more information regarding the value of a property, please contact us for a free consultation.
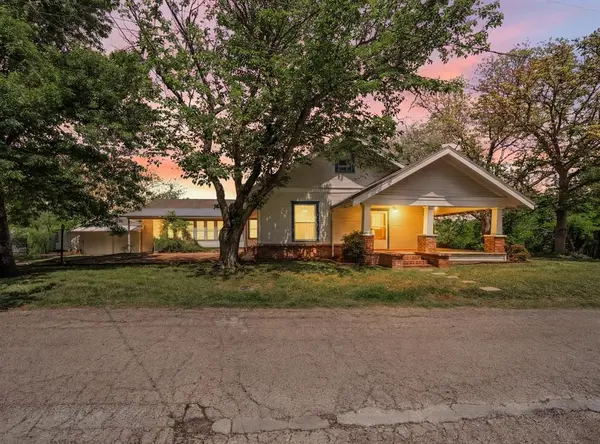
501 N Pleasant Street Hillsboro, TX 76645
Want to know what your home might be worth? Contact us for a FREE valuation!

Our team is ready to help you sell your home for the highest possible price ASAP
Key Details
Property Type Single Family Home
Sub Type Single Family Residence
Listing Status Sold
Purchase Type For Sale
Square Footage 2,474 sqft
Subdivision Williamson
MLS Listing ID 21195038
Sold Date 06/04/26
Style Traditional
Bedrooms 3
Full Baths 2
Half Baths 1
HOA Y/N None
Year Built 1923
Annual Tax Amount $3,887
Lot Size 0.746 Acres
Acres 0.746
Property Sub-Type Single Family Residence
Property Description
Historic charm meets parkside living in this timeless 1923 home, boasting a ¾-acre corner lot that opens directly onto the city park! Enjoy privacy among towering trees, then step right from your backyard through the woods onto peaceful trails through the park. With over 2400 sqft of heated and cooled spaced, there's room for everyone! Enjoy all the charm of a 1920's home with 3 fireplaces for cozy ambiance, solid wood floors, and built in's all throughout. Downstairs you will find a remodeled kitchen with oversized sink, gas cooktop, under cabinet lighting, and dining nook. The primary suite with adjoining ensuite and walk in closet features a breezeway-style hall that leads to a bright, temperature-controlled sunroom and a private back patio. Tons of storage! Multiple dining and living areas offer spacious, open layouts that can be tailored to a variety of lifestyles and uses. Upstairs you will find a private space with bedroom and half bath. Detached garage and expansive front porch. Don't miss the under-house basement-style room, a perfect space for hobbies, crafts, or your personal projects. Put this on your list of homes to tour!
Location
State TX
County Hill
Community Park
Direction From I-35 exit Corsicana Hwy 22, take a right on Franklin off the service road, Right on Pleasant. House on left right before the park.
Rooms
Dining Room 2
Interior
Interior Features Built-in Features, Cable TV Available, Decorative Lighting, Eat-in Kitchen, Granite Counters, High Speed Internet Available, Natural Woodwork
Heating Central, Natural Gas
Cooling Ceiling Fan(s), Central Air, Electric
Flooring Hardwood, Laminate, Tile, Wood
Fireplaces Number 3
Fireplaces Type Bedroom, Decorative, Dining Room, Living Room
Appliance Dishwasher, Disposal, Electric Oven, Electric Water Heater, Gas Cooktop, Double Oven, Vented Exhaust Fan
Heat Source Central, Natural Gas
Laundry Electric Dryer Hookup, Utility Room, Full Size W/D Area, Washer Hookup
Exterior
Exterior Feature Covered Patio/Porch, Private Yard, Storage
Garage Spaces 2.0
Fence Back Yard, Partial
Community Features Park
Utilities Available City Sewer, City Water, Electricity Connected, Individual Gas Meter, Individual Water Meter
Roof Type Composition,Metal,Mixed
Total Parking Spaces 2
Garage Yes
Building
Lot Description Acreage, Adjacent to Greenbelt, Corner Lot, Park View, Subdivision
Story Two
Foundation Pillar/Post/Pier
Level or Stories Two
Structure Type Vinyl Siding,Wood,Other
Schools
Elementary Schools Hillsboro
High Schools Hillsboro
School District Hillsboro Isd
Others
Restrictions No Known Restriction(s)
Acceptable Financing Cash, Conventional, FHA-203K
Listing Terms Cash, Conventional, FHA-203K
Financing Cash
Special Listing Condition Survey Available
Read Less

©2026 North Texas Real Estate Information Systems.
Bought with Kyle Gunter • RE/MAX Premier
NEARBY SCHOOLS & BUSINESSES
GET MORE INFORMATION