

For more information regarding the value of a property, please contact us for a free consultation.
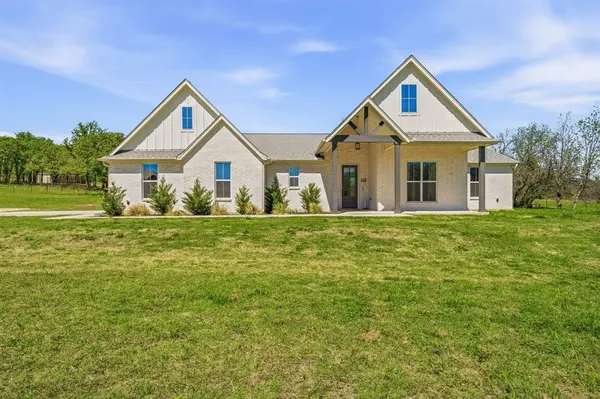
445 Rodeo Way Stephenville, TX 76401
Want to know what your home might be worth? Contact us for a FREE valuation!

Our team is ready to help you sell your home for the highest possible price ASAP
Key Details
Property Type Single Family Home
Sub Type Single Family Residence
Listing Status Sold
Purchase Type For Sale
Square Footage 2,532 sqft
Subdivision Mustang Meadows
MLS Listing ID 21230095
Sold Date 06/05/26
Bedrooms 4
Full Baths 2
Half Baths 1
HOA Y/N None
Year Built 2023
Lot Size 3.030 Acres
Acres 3.03
Property Sub-Type Single Family Residence
Property Description
Welcome to your dream oasis! This stunning 2532 sq. ft. home sits on 3.03 scenic acres, blending spacious living with countryside charm. Featuring 4 elegantly appointed bedrooms and 2.5 baths, this home prioritizes comfort and functionality.
Inside, enjoy an open-concept layout with a gourmet kitchen equipped with stainless steel appliances, a spacious island, and a walk-in pantry. The dedicated dining area is perfect for meals and entertaining. Decorative lighting installed throughout.
The split-bedroom design offers privacy, with the primary suite serving as a peaceful retreat. A convenient mudroom connects to the laundry room and spacious, walk-in closet in the primary bedroom. Primary bathroom has split vanities, as well as walk-in shower and tub. Each spacious bedroom has large closets, and windows to allow natural light.
Outside, a beautifully crafted pipe fence and gate welcome you to the serene surroundings, complete with trees and ample space for horses or livestock—ideal for equestrians or anyone seeking rural living. This property is ready for horses, and has great ground for arena and horse runs. New roof installed October, 2025.
This property balances modern amenities and a peaceful lifestyle.
Location
State TX
County Erath
Direction GPS friendly
Rooms
Dining Room 1
Interior
Interior Features Chandelier, Decorative Lighting, Eat-in Kitchen, Kitchen Island, Open Floorplan, Pantry
Heating Electric
Cooling Ceiling Fan(s), Central Air
Flooring Carpet, Ceramic Tile, Luxury Vinyl Plank
Appliance Dishwasher, Electric Cooktop, Electric Oven, Microwave, Refrigerator
Heat Source Electric
Laundry Electric Dryer Hookup, Washer Hookup
Exterior
Exterior Feature Rain Gutters
Garage Spaces 2.0
Fence Fenced, Pipe
Utilities Available Co-op Electric, Septic, Well
Roof Type Composition
Total Parking Spaces 2
Garage Yes
Building
Lot Description Acreage, Cleared, Few Trees
Story One
Foundation Slab
Level or Stories One
Schools
Elementary Schools Morgan Mill
Middle Schools Morgan Mill
High Schools Morgan Mill
School District Morgan Mill Isd
Others
Restrictions Deed
Acceptable Financing Cash, Conventional, FHA
Listing Terms Cash, Conventional, FHA
Financing Conventional
Read Less

©2026 North Texas Real Estate Information Systems.
Bought with Gilda Brawley • Marsha Hardin Real Estate LLC
NEARBY SCHOOLS & BUSINESSES
GET MORE INFORMATION