

For more information regarding the value of a property, please contact us for a free consultation.
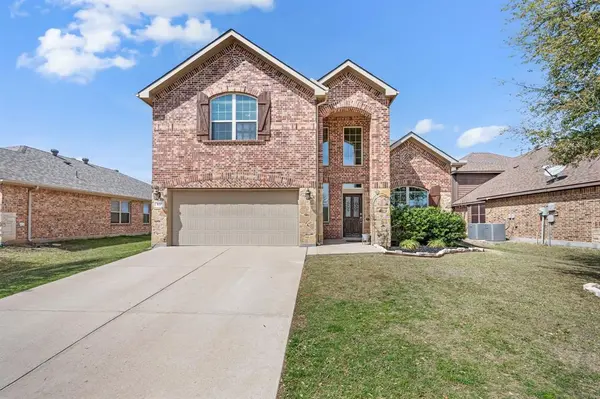
837 Graham Drive Burleson, TX 76028
Want to know what your home might be worth? Contact us for a FREE valuation!

Our team is ready to help you sell your home for the highest possible price ASAP
Key Details
Property Type Single Family Home
Sub Type Single Family Residence
Listing Status Sold
Purchase Type For Sale
Square Footage 2,300 sqft
Subdivision West Bend South
MLS Listing ID 21205952
Sold Date 06/09/26
Bedrooms 4
Full Baths 2
Half Baths 1
HOA Fees $21/qua
HOA Y/N Mandatory
Year Built 2013
Annual Tax Amount $8,358
Lot Size 7,013 Sqft
Acres 0.161
Property Sub-Type Single Family Residence
Property Description
Located in desirable Burleson, this spacious 4-bedroom, 2.5-bath home offers a flexible floorplan and great spaces for both everyday living and entertaining. The primary suite is conveniently located on the first floor, providing privacy and easy accessibility. Upstairs, you'll find three additional bedrooms, a full bathroom, and a large game room or flex space, ideal for a media room, home office, or playroom—perfect for buyers searching for homes with extra living space or multigenerational potential. The open-concept layout is centered around a welcoming family room with a cozy wood-burning fireplace, while the kitchen overlooks the living area, making it easy to stay connected while cooking or hosting. The kitchen is well-equipped with granite countertops, stainless steel appliances, and a pantry, combining style and functionality. A formal dining room near the entry offers a dedicated space for entertaining or holiday gatherings. Step outside to a large covered back porch, perfect for outdoor dining, relaxing evenings, or hosting guests year-round. With its downstairs primary suite, upstairs game room, open kitchen-to-family room layout, fireplace, covered patio, this Burleson home is designed to meet the needs of modern living while offering the space and flexibility buyers are searching for online.
Location
State TX
County Johnson
Direction GPS friendly
Rooms
Dining Room 2
Interior
Interior Features Double Vanity, Eat-in Kitchen, Granite Counters, Kitchen Island, Open Floorplan, Pantry, Walk-In Closet(s)
Heating Central, Electric, Fireplace(s)
Cooling Ceiling Fan(s), Central Air
Flooring Carpet, Ceramic Tile
Fireplaces Number 1
Fireplaces Type Living Room, Wood Burning
Appliance Dishwasher, Disposal, Electric Range, Electric Water Heater, Microwave
Heat Source Central, Electric, Fireplace(s)
Laundry Utility Room, Full Size W/D Area
Exterior
Exterior Feature Covered Patio/Porch, Rain Gutters
Garage Spaces 2.0
Fence Wood
Utilities Available City Sewer, City Water, Concrete, Curbs, Electricity Available, Electricity Connected, Individual Water Meter, Sidewalk, Underground Utilities
Roof Type Composition,Shingle
Total Parking Spaces 2
Garage Yes
Building
Lot Description Few Trees, Interior Lot, Landscaped, Sprinkler System, Subdivision
Story Two
Foundation Slab
Level or Stories Two
Schools
Elementary Schools Frazier
Middle Schools Hughes
High Schools Burleson
School District Burleson Isd
Others
Acceptable Financing Cash, Conventional, FHA, VA Loan
Listing Terms Cash, Conventional, FHA, VA Loan
Financing Conventional
Special Listing Condition Survey Available
Read Less

©2026 North Texas Real Estate Information Systems.
Bought with Jaclyn Peace • Scottco Realty Group LLC
NEARBY SCHOOLS & BUSINESSES
GET MORE INFORMATION