

165 Sanford Lane
Abilene, TX 79602
- 4 Beds
- 4 Baths Full Baths: 3 Half Baths: 1
- 2,190 SqFt
- 1.19 Lot Size
- 2005 Year Built
GALLERY
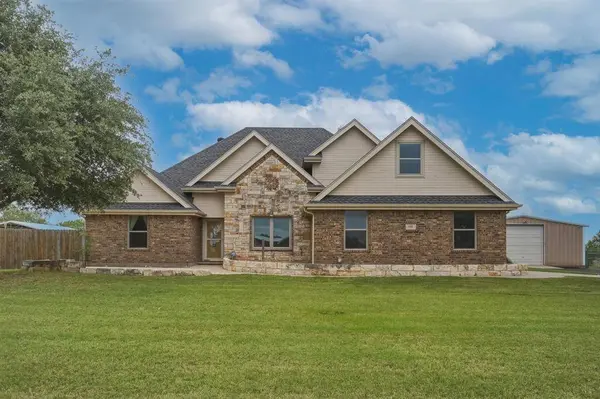
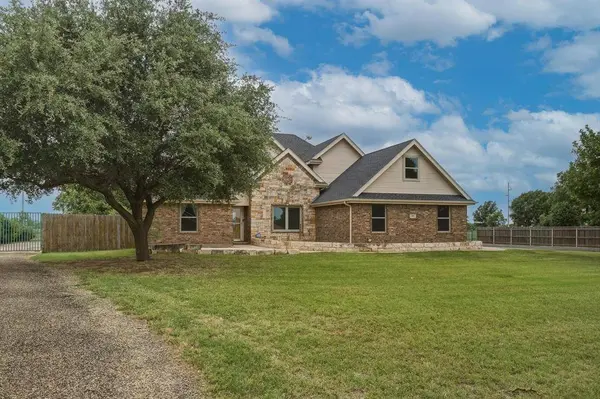
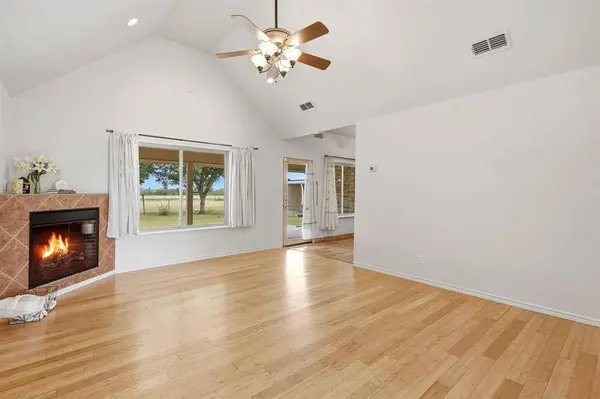
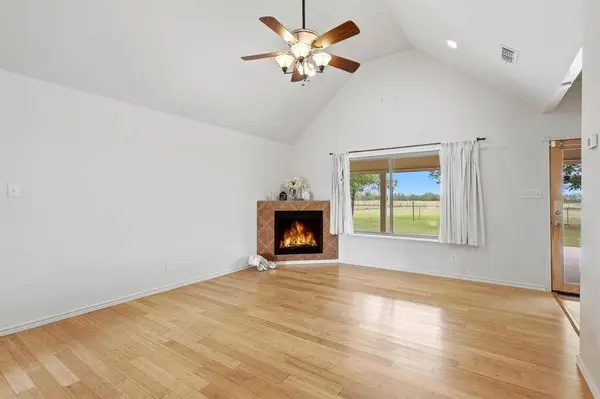
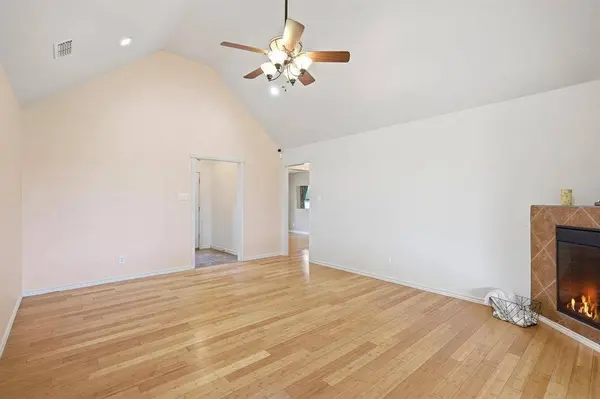
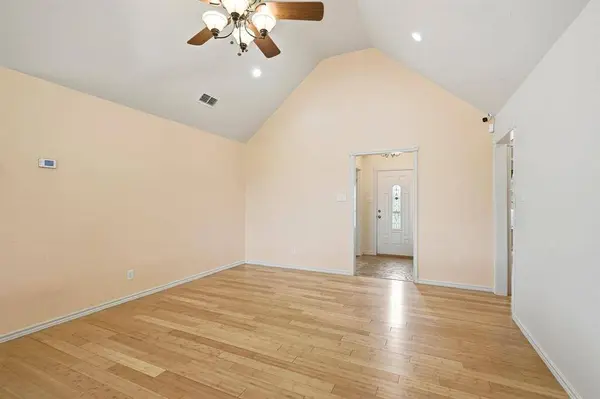
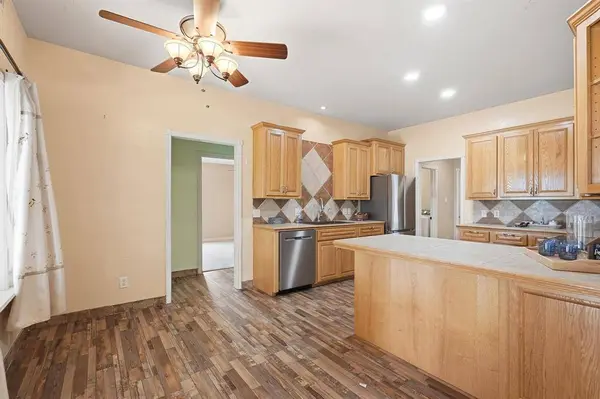
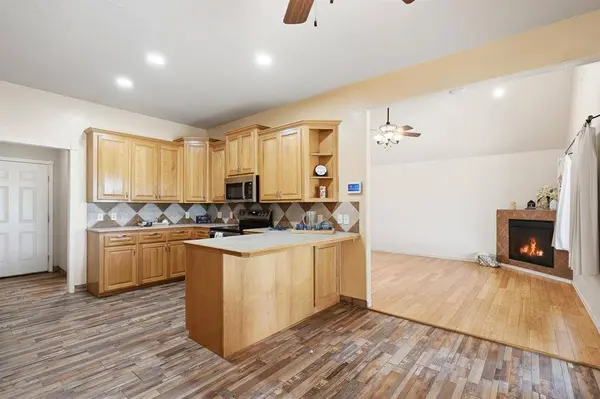
PROPERTY DETAIL
Key Details
Sold Price $485,000
Property Type Single Family Home
Sub Type Single Family Residence
Listing Status Sold
Purchase Type For Sale
Square Footage 2, 190 sqft
Price per Sqft $221
Subdivision Potosi Farms
MLS Listing ID 21279309
Sold Date 07/02/26
Bedrooms 4
Full Baths 3
Half Baths 1
HOA Y/N None
Year Built 2005
Annual Tax Amount $5,994
Lot Size 1.190 Acres
Acres 1.19
Property Sub-Type Single Family Residence
Location
State TX
County Taylor
Direction Take Clark Rd from Abilene, Turn left onto Clark Rd, Continue onto Key Ln, Turn right onto FM1750, Follow Potosi Rd to Sanford Lane
Rooms
Dining Room 1
Building
Story Two
Foundation Slab
Level or Stories Two
Structure Type Brick
Interior
Interior Features Cable TV Available, Decorative Lighting, Eat-in Kitchen, High Speed Internet Available, Walk-In Closet(s)
Heating Central, Electric
Cooling Ceiling Fan(s), Central Air, Electric
Flooring Carpet, Wood
Fireplaces Number 1
Fireplaces Type Electric
Appliance Dishwasher, Dryer, Electric Cooktop, Electric Oven, Microwave, Refrigerator, Washer
Heat Source Central, Electric
Exterior
Garage Spaces 2.0
Fence Chain Link, Wood
Utilities Available Co-op Water, Septic
Roof Type Shingle
Total Parking Spaces 2
Garage No
Schools
Elementary Schools Wylie East
High Schools Wylie
School District Wylie Isd, Taylor Co.
Others
Acceptable Financing Cash, Conventional, FHA, VA Loan
Listing Terms Cash, Conventional, FHA, VA Loan
Financing Conventional
Special Listing Condition Deed Restrictions
SIMILAR HOMES FOR SALE
Check for similar Single Family Homes at price around $485,000 in Abilene,TX

Active
$475,000
445 HIGHWAY 83-84, Abilene, TX 79602
Listed by Kayla Couch of RE/MAX Big Country4 Beds 3 Baths 3,486 SqFt
Active
$309,900
809 Chanticleers Lane, Abilene, TX 79602
Listed by Amber Kimmel of KW SYNERGY*4 Beds 2 Baths 2,004 SqFt
Pending
$309,900
7573 Wildflower Way, Abilene, TX 79602
Listed by Robbie Johnson of Epique Realty LLC3 Beds 2 Baths 1,642 SqFt
CONTACT
